



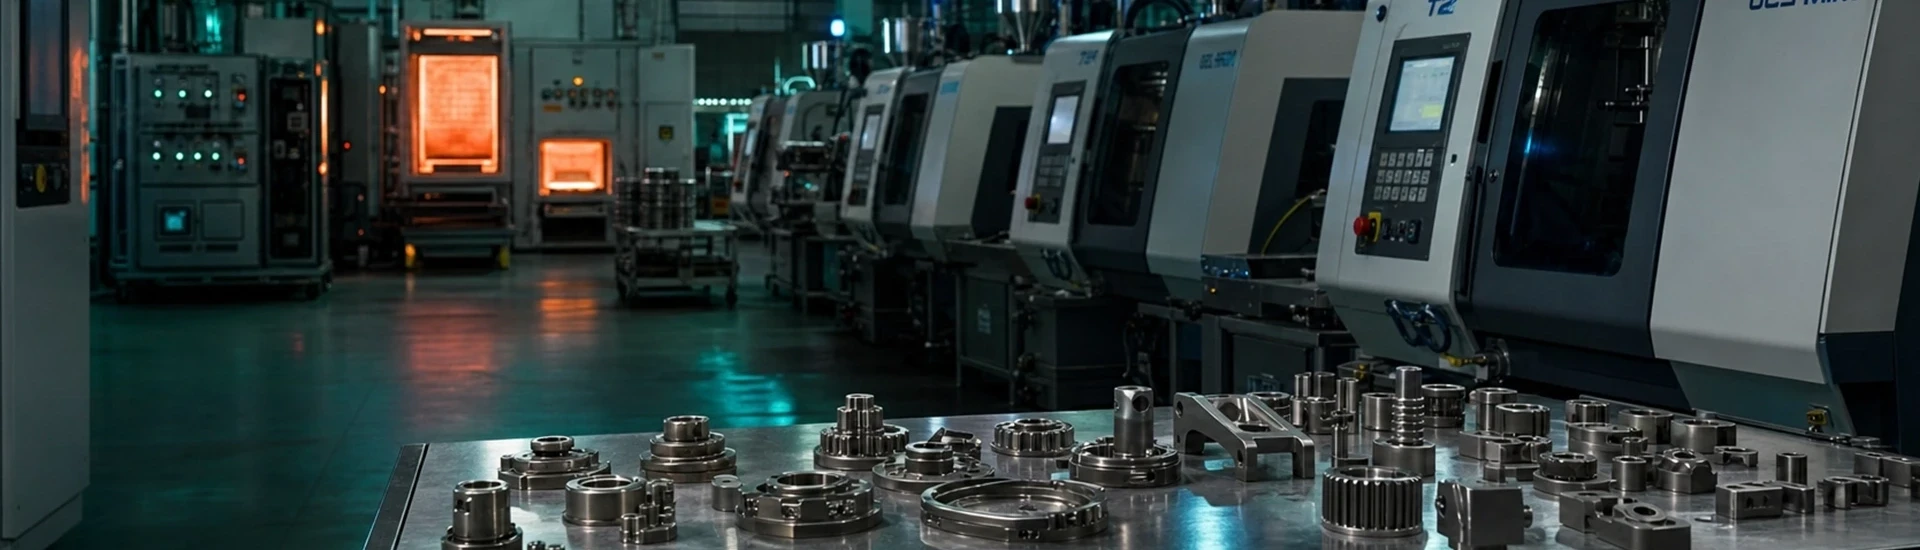
Technical support, from mold design and manufacturing, MIM powder injection molding, debinding and sintering, machining, to polishing, one-stop delivery.
Get A Quote Now

Product Analysis
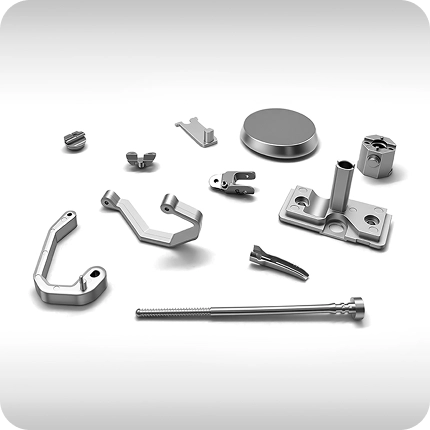
Technical support, from mold design and manufacturing, MIM powder injection molding, debinding and sintering, machining, to polishing, one-stop delivery.
Get A Quote Now
Product Analysis
0.25mm
Minimum Wall Thickness
0.5mm
Minimum Bore Diameter
100 Million Times
Mold Life
15-20%
Shrinkage Allowance
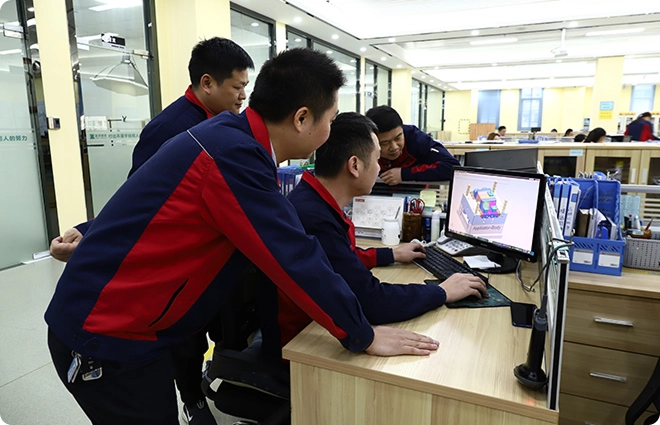
Mold Design and Manufacturing
Core Competency: Full-process development and manufacturing of MIM-specific precision molds
Design Capability: Mastery of core MIM mold design logic, precisely reserving 15%-20% for sintering shrinkage, optimizing wall thickness uniformity, gates, runners, venting, and ejection systems. Capable of forming complex structures with a minimum wall thickness of 0.25mm and a minimum hole diameter of 0.5mm, supporting structural designs that are difficult to achieve with traditional processes, such as internal and external threads, deep holes, blind holes, irregular curved surfaces, multi-steps, and micro-holes.
-

Minimum wall thickness: 0.25mm; minimum hole diameter: 0.5mm
-
Moldflow mold flow analysis reduces the number of trial runs
-
Mold life: 500,000 – 1,000,000 cycles
-
Vacuum heat treatment and surface strengthening processes
Get A Quote Now
5–20μm
Powder Particle Size
50-100MPa
Injection Pressure
20-60s
Molding Cycle
≥95%
Material Utilization Rate
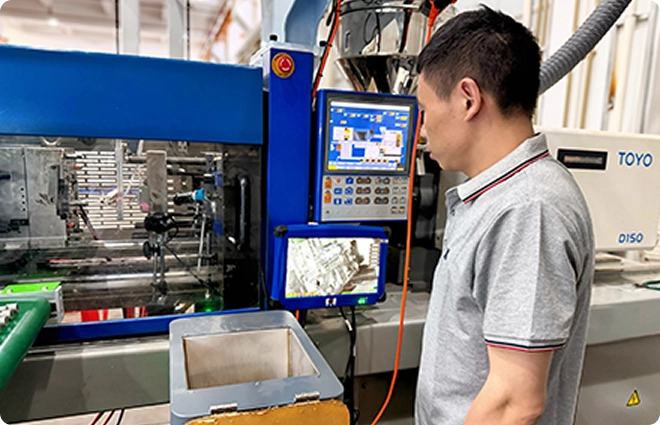
Metal Powder Injection Molding
Core competency: One-piece molding of complex structures, material utilization rate ≥95%
Selected high-sphericity metal powders (mainly stainless steel 304/316L/17-4PH) with a particle size of 5–20μm are used. The powder loading is 60%–65%, and the powder is mixed and granulated with a special binder using a twin-screw extruder to create a stable and uniformly dispersed MIM feedstock. Equipped with a 50–200 ton high-precision horizontal injection molding machine, the feedstock features closed-loop control of barrel temperature (140–180℃) and injection pressure (50–100MPa), a molding cycle of 20–60 seconds, and produces uniform density, free of bubbles and material shortages.
-
Powder particle size 5–20μm, sphericity ≥95%
-
Powder loading 60%–65%, uniform and stable feeding
-
50–200 ton high-precision horizontal injection molding machine
-
Material utilization rate ≥95%, far exceeding traditional CNC
Get A Quote Now
1385℃
Sintering Temperature
±5℃
Temperature Uniformity
96–99.5%
Final Density
0.03–0.05%
Dimensional Tolerance
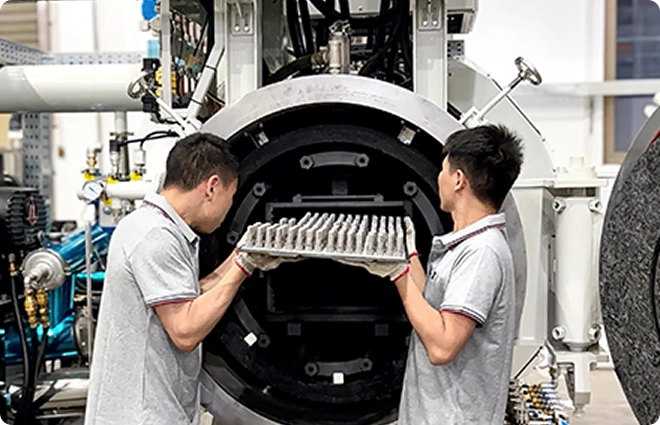
Product Degreasing and Sintering
Core competency: Transforming blanks into finished products, endowing parts with mechanical properties close to those of forged parts.
Employing a combined process of oxalic acid-catalyzed degreasing and thermal degreasing, over 98% of the binder in the green blank is removed in stages, preventing deformation, cracking, and blistering. Equipped with a vacuum-protected sintering furnace (helium/argon), it supports high-temperature sintering at 1230–1385℃ (stainless steel), with temperature uniformity ±5℃. Parts exhibit linear shrinkage of 15%–20%, with final density, strength, hardness, and toughness approaching forged parts levels, and dimensional tolerances of 0.03–0.05%.
-
Oxalic acid-catalyzed degreasing + thermal degreasing composite process
-
Residual binder <1%, no deformation or cracking
-
Sintering temperature 1230–1385℃, uniformity ±5℃
-
Final density reaches theoretical density 96%–99.5%
Get A Quote Now
±0.005mm
Dimensional Accuracy
≤0.01mm
Geometric Tolerance
Ra≤0.4μm
Surface Roughness
HRC 40+
Applicable Hardness
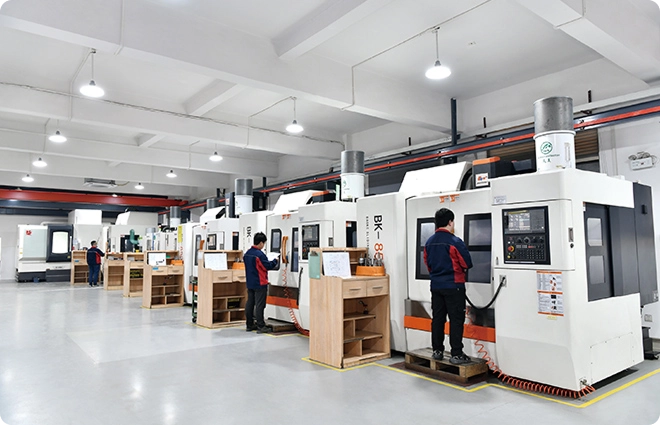
Product CNC Machining
Core Competencies: Dual Advantages of Near-Net-Shape Forming and Precision Machining
Equipped with CNC machining centers, CNC lathes, Swiss-type lathes, and grinding machines, it can perform precision finishing of holes, end face milling, thread machining, groove machining, and irregular surface finishing on sintered parts, and is suitable for high-hardness materials such as stainless steel. Dimensional accuracy reaches ±0.005mm, with form and position tolerances such as coaxiality, perpendicularity, and flatness ≤0.01mm, and surface roughness Ra≤0.4μm, meeting the stringent assembly requirements of medical, electronics, and high-end hardware industries.
-
Fully equipped with CNC machining center + Swiss-type lathe + grinding machine
-
Dimensional accuracy ±0.005mm
-
Geometric tolerance ≤0.01mm
-
Supports single-piece prototyping to mass production
Get A Quote Now
Ra 0.1μm
Optimal Roughness
HV 2000
PVD Hardness
≥500h
Salt Spray Test
2–5μm
Coating Thickness
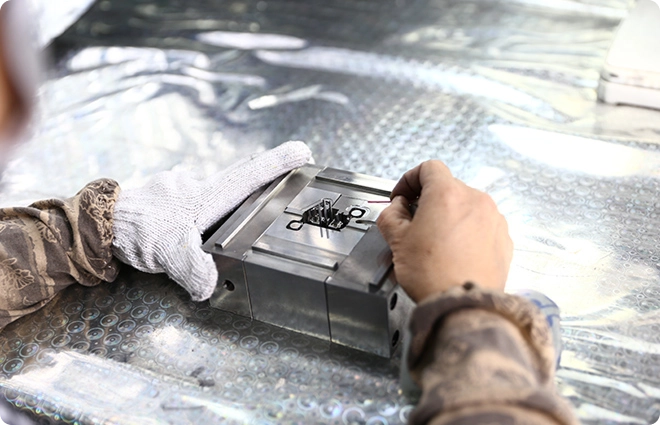
Polishing, Surface Treatment
Core competencies: Full range of surface treatments, expanding the application boundaries of MIM parts.
Mechanical polishing (vibratory/roller/manual), electrochemical polishing, and magnetic polishing can optimize surface roughness from Ra1.6μm to Ra0.1–0.4μm, achieving a mirror finish. For stainless steel: passivation, electrolytic polishing, and pickling improve the salt spray and acid/alkali resistance of 304/316L. PVD coatings (titanium nitride, diamond-like carbon DLC), carburizing, nitriding, blackening, powder coating, and electroplating improve surface hardness (HV800–2000), abrasion resistance, and service life.
-
Electrochemical polishing + magnetic polishing, Ra up to 0.1μm
-
PVD coating hardness HV800–2000
-
Medical-grade biocompatibility treatment
-
Salt spray test ≥500 hours
Get A Quote Now
±0.005mm
Measurement Accuracy
96–99.5%
Density Range
ISO9001
Quality System
100%
Inspection Method
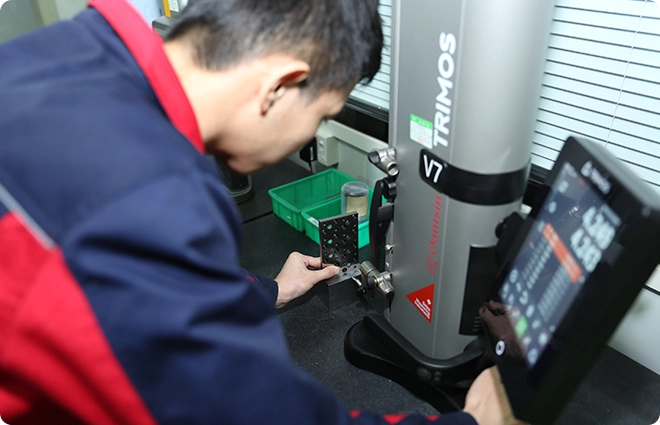
Quality Measurement
Core capabilities: Comprehensive, multi-dimensional precision testing to ensure every product conforms to the drawings.
Equipped with high-end testing equipment such as a coordinate measuring machine, 2D image analyzer, height gauge, profiler, roughness tester, hardness tester (Rockwell/Vickers), salt spray test chamber, metallographic microscope, densitometer, and tensile testing machine. Strictly adhering to ISO9001, IATF16949, and medical-grade GMP systems, we conduct 100% full inspection plus random sampling re-inspection, issuing complete test reports to ensure product consistency and reliability.
-
Coordinate measuring machine + 3D scanning comparison
-
100% full inspection + sampling re-inspection for double assurance
-
ISO9001 / IATF16949 / Medical GMP
-
Full process data traceability, issuing complete reports
Get A Quote Now
Frequently Asked Questions
Here are some of the questions we get asked often. If yours isn’t answered, don’t hesitate to contact us, we’re happy to help!
-
What MIM technologies do you specialize in?
-
We specialize in MIM mold design, metal injection molding, debinding, sintering, CNC machining, and surface finishing.
-
Can you handle complex and micro-structured parts?
-
Yes. We can produce complex geometries including thin walls, micro holes, threads, and multi-step structures with stable precision.
-
What materials are available for MIM production?
-
We support 304, 316L, 17-4PH stainless steel, 420/440C, low-alloy steels, and titanium alloys (TC4).
-
How do you control shrinkage and deformation?
-
Shrinkage (15%–20%) is controlled through mold design, Moldflow simulation, and optimized sintering curves to ensure dimensional stability.
-
Do you offer post-processing after sintering?
-
Yes. We provide CNC machining, polishing, and surface treatment to achieve higher precision and functional performance.
Let's Talk About Your Project
With its ability to create complex shapes, use a variety of alloys, and enable rapid production, our die casting service is unmatched. If you’re ready to get started, choosing a material and an experienced injection molding partner becomes crucial.